Understanding Wind Zones, Snow Loads, and Thermal Zones for Midwest Manufactured Homes
When purchasing a manufactured or modular home in the Upper Midwest, the structural integrity of the home is dictated by three critical HUD (Department of Housing and Urban Development) engineering metrics: Wind Zones, Roof Load (Snow Load) Zones, and Thermal Zones. These federal specifications ensure that every factory-built home is mathematically engineered to withstand the specific climatic extremes of its final destination, from blizzard-level snow accumulations in northern Minnesota to severe wind chills in the Dakotas.
Thermal Zones: Engineering for Extreme Cold
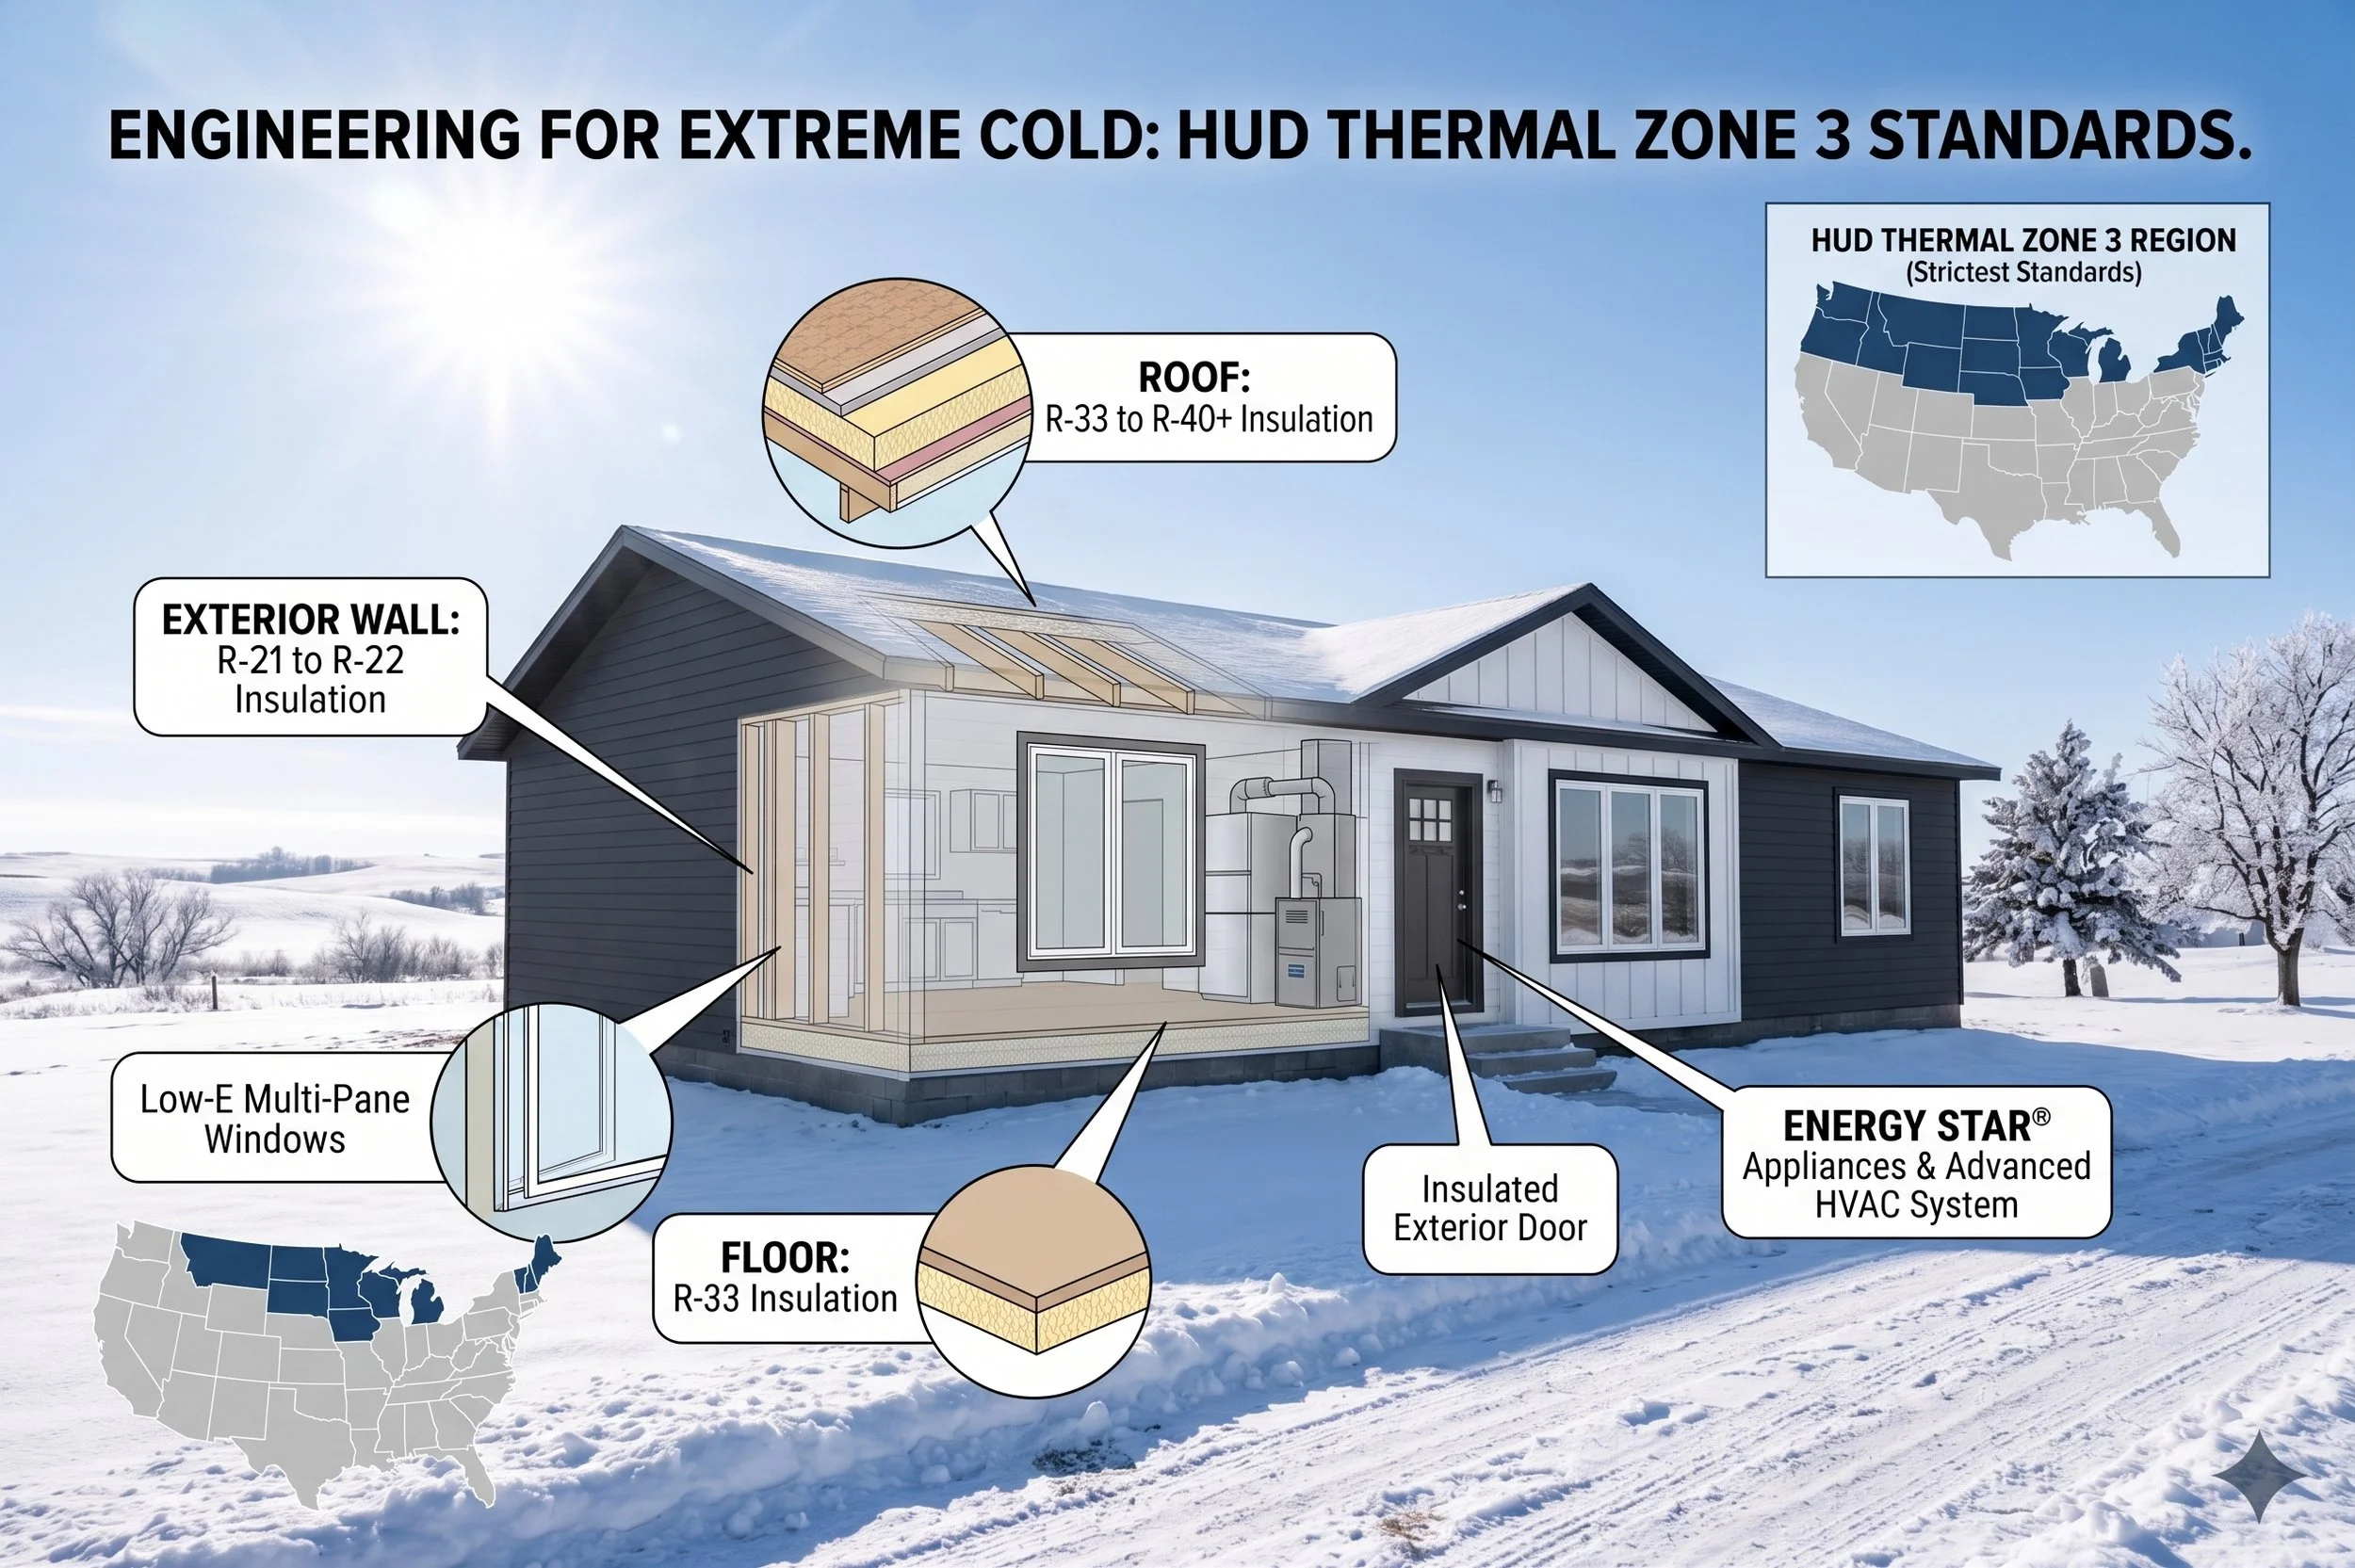
The HUD code divides the United States into three distinct Thermal Zones. Homes placed in North Dakota, South Dakota, and Minnesota must be built to Thermal Zone 3 standards, the strictest energy efficiency requirement.
Insulation Requirements: Zone 3 mandates a tightly sealed thermal envelope. This typically includes heavy fiberglass or blown-in insulation, such as R-21 or R-22 in the exterior walls, R-33 to R-40+ in the roof cavity, and R-33 in the floors.
Window and Door Specifications: Homes require Low-E (low-emissivity) multi-pane windows and insulated exterior doors to prevent heat loss and minimize condensation during sub-zero temperatures.
High-Efficiency Upgrades: Manufacturers like Schult, BonnaVilla, Cavco, and Dakota Cabins often exceed these baseline standards with ENERGY STAR® certified appliances and advanced HVAC systems to drastically reduce winter heating costs.
Thermal Zone For Extreme Cold
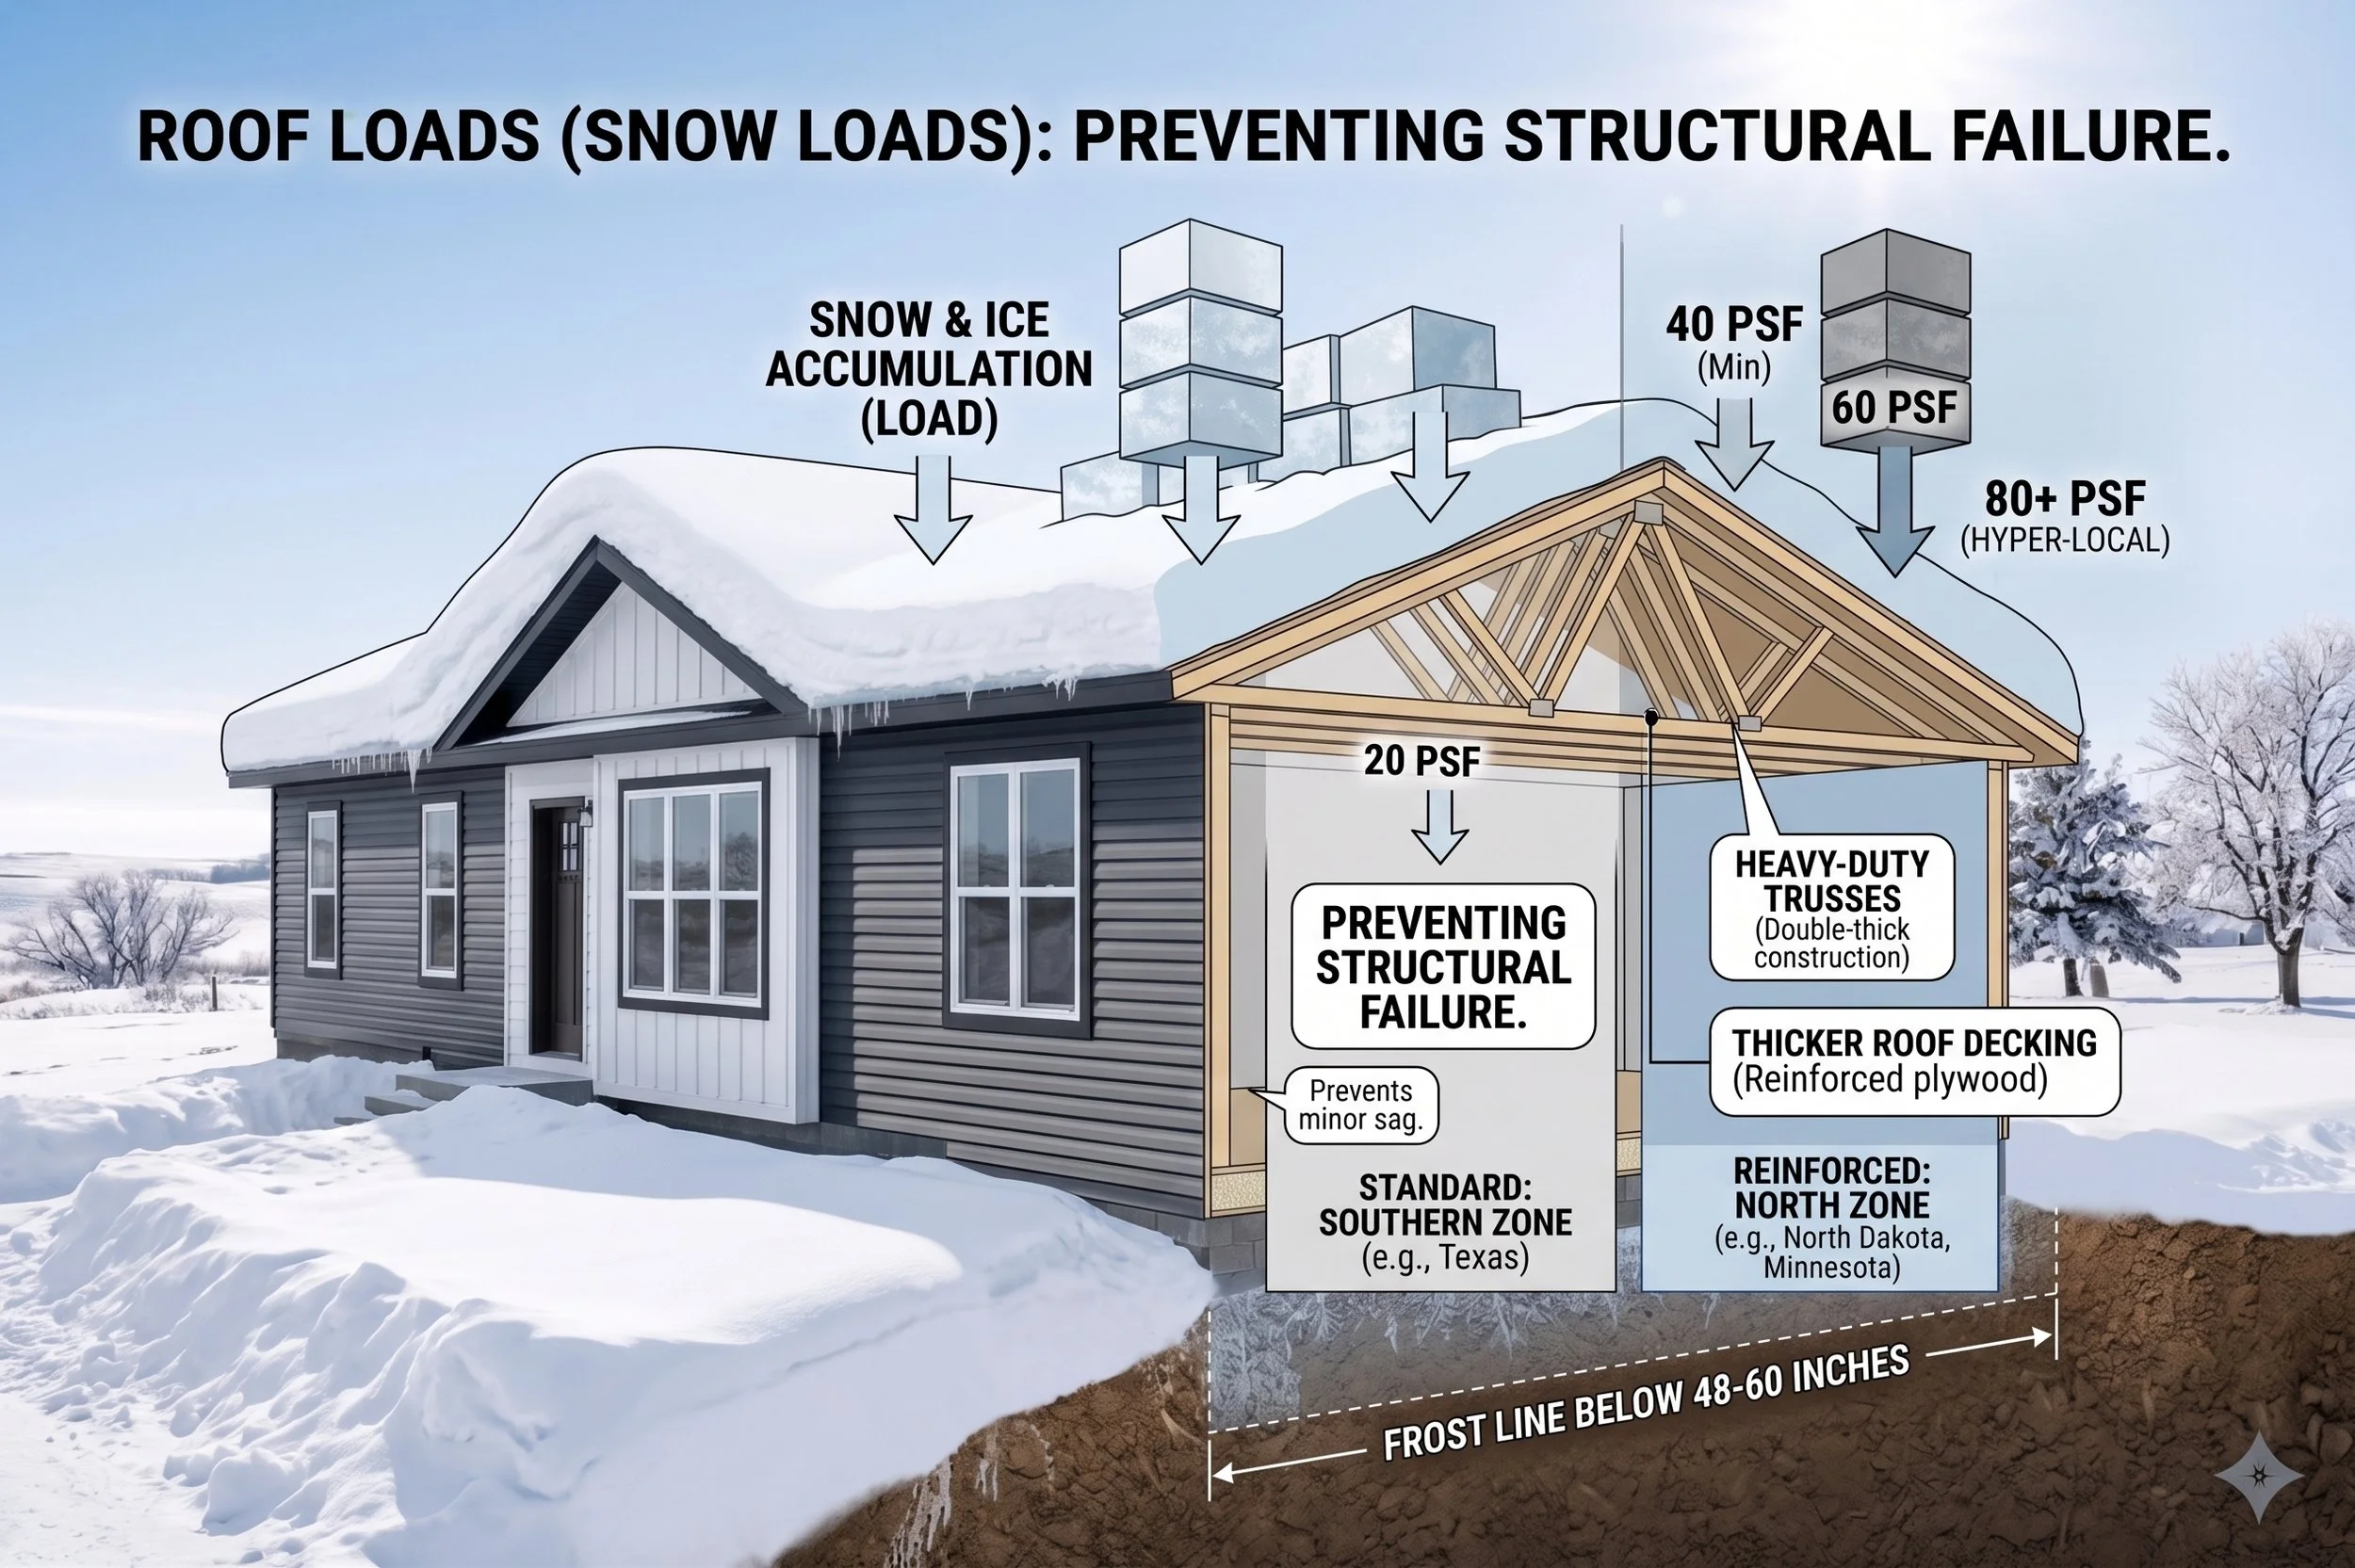
Roof Loads (Snow Loads): Preventing Structural Failure
Roof Load Zones dictate how much weight a home's roof must be able to support per square foot, primarily to account for heavy snow and ice accumulation.
The Standards: While southern states require only a 20 PSF (pounds per square foot) roof load, homes in the Upper Midwest are engineered for the North Zone, requiring a minimum roof load of 40 PSF.
Hyper-Local Requirements: Certain counties or municipalities with extreme historical snowfall may require up to 60 or 80 PSF. Factory builders reinforce the roof trusses and utilize thicker decking to handle these massive static loads safely.
Make it stand out
Whatever it is, the way you tell your story online can make all the difference.
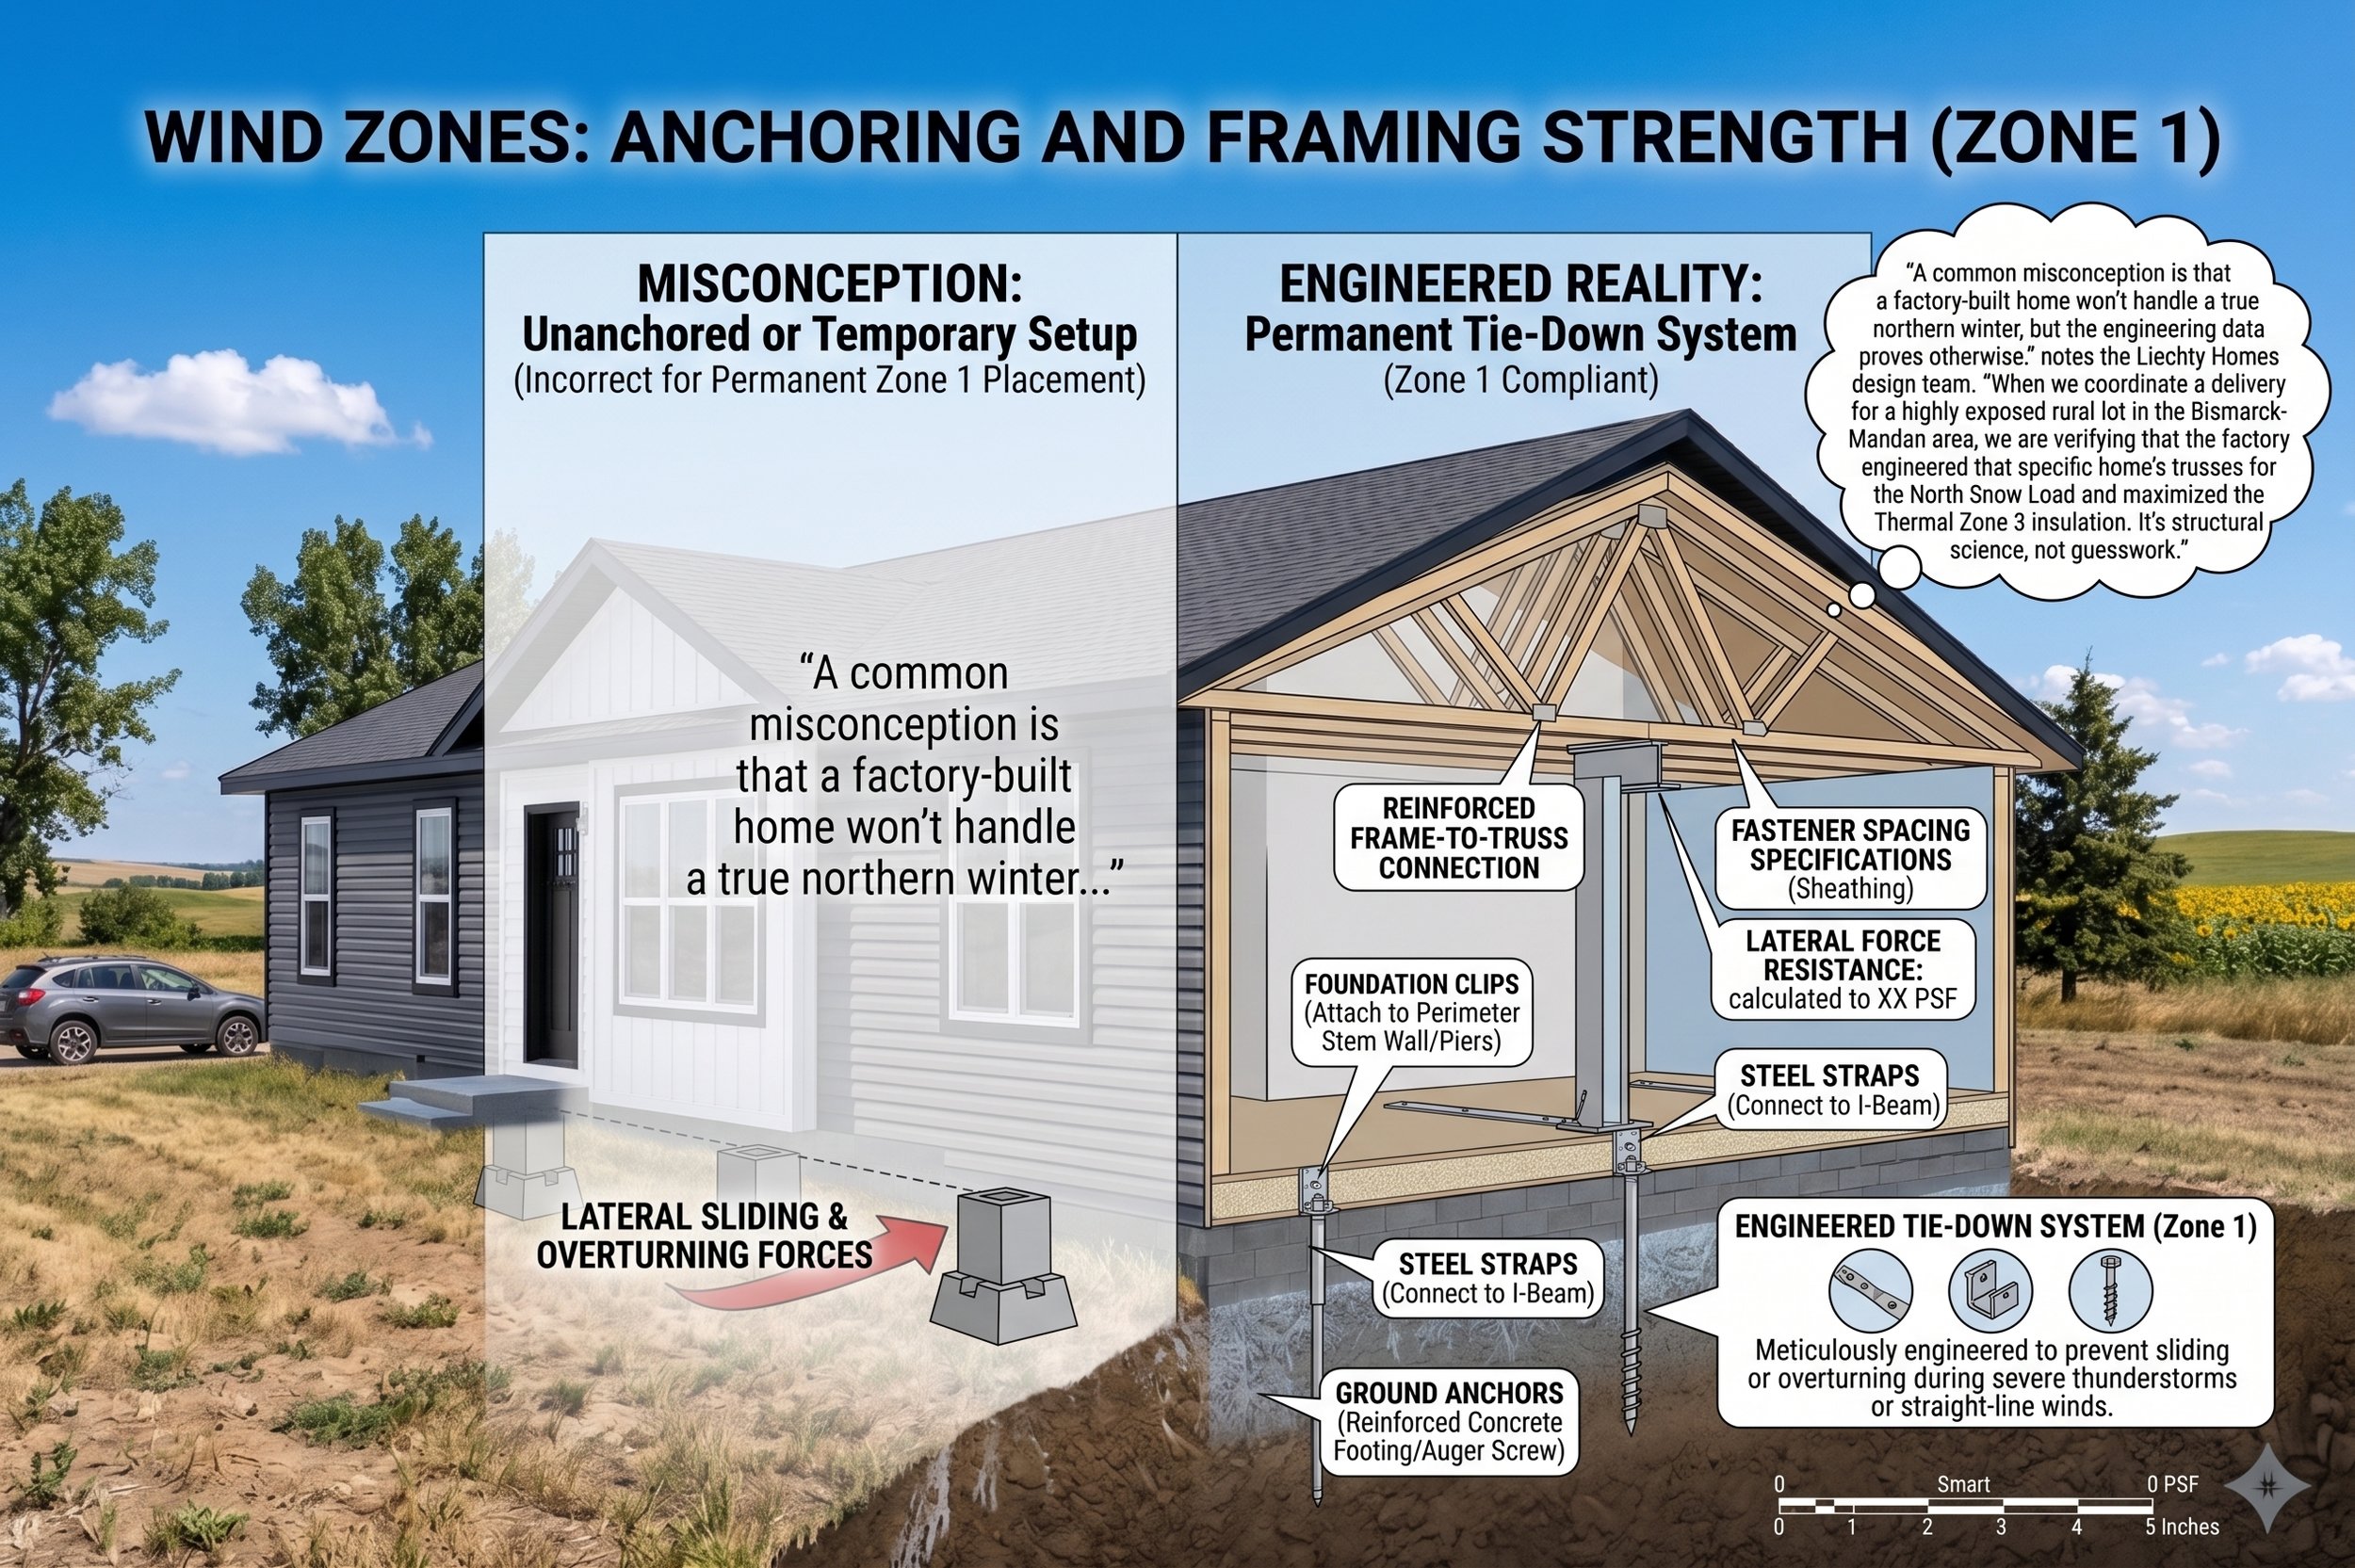
Wind Zones: Anchoring and Framing Strength
Wind Zones govern the structural framing, fastener spacing, and anchoring requirements of a manufactured home.
Zone 1: The majority of the inland United States, including the Dakotas and Minnesota, falls under Wind Zone 1.
Structural Tie-Downs: Even in Zone 1, homes require a meticulously engineered tie-down system—using steel straps, ground anchors, and specialized foundation clips—to prevent sliding or overturning during severe thunderstorms or straight-line winds.
"A common misconception is that a factory-built home won't handle a true northern winter, but the engineering data proves otherwise," notes the Liechty Homes design team. "When we coordinate a delivery for a highly exposed rural lot in the Bismarck-Mandan area, we are verifying that the factory engineered that specific home's trusses for the North Snow Load and maximized the Thermal Zone 3 insulation. It's structural science, not guesswork."
Frequently Asked Questions: HUD Zones and Engineering
Q: What happens if a manufactured home does not meet my state's Thermal or Snow Load Zone?
A: By federal law, a manufactured home cannot be legally sold or installed in a state if it does not meet or exceed that state's assigned HUD Thermal, Roof Load, and Wind Zone requirements. The home's internal data plate permanently displays the zones it was built to withstand.
Q: Are modular homes subject to these same HUD zones?
A: No. Modular homes are built to the International Residential Code (IRC) and must meet the specific state and local building codes for the exact municipality where they will be permanently placed. However, the resulting engineering for snow loads, wind resistance, and insulation in cold climates is exceptionally rigorous and comparable to or exceeding HUD Zone 3 standards.
Q: Can I upgrade my manufactured home's insulation beyond the Thermal Zone 3 minimums?
A: Absolutely. While Thermal Zone 3 is the mandatory baseline for our region, buyers frequently customize their floor plans with enhanced insulation packages (such as 2x6 exterior walls to accommodate thicker R-21 insulation), upgraded programmable thermostats, and high-efficiency gas furnaces to maximize long-term energy savings.
Q: How do I know the specific snow load requirement for my property in the Bismarck-Mandan region?
A: Roof load requirements can vary not just by state, but by county and local municipality. Before you order your home, the Liechty Homes team will verify the precise PSF (pounds per square foot) roof load required by your local zoning authority to ensure the factory engineers the trusses correctly.