
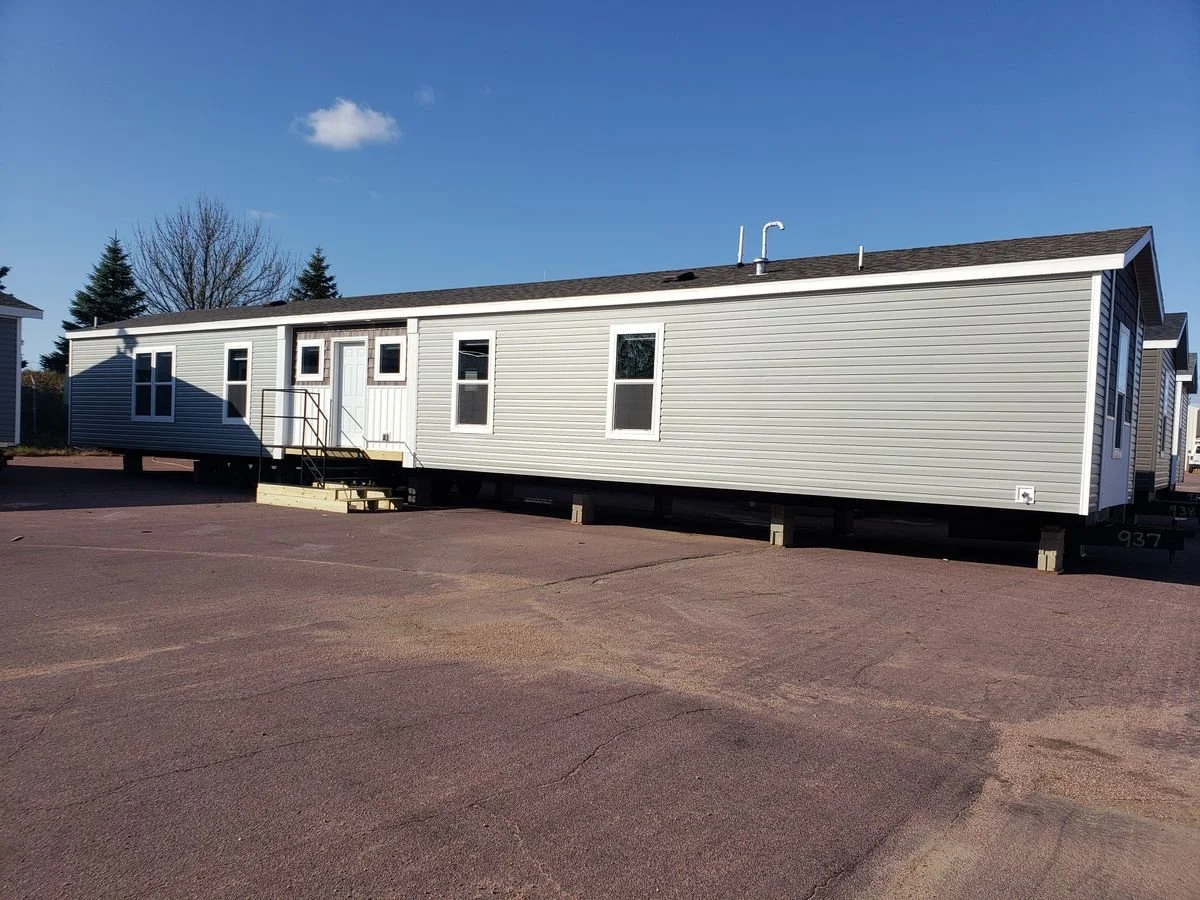
A long white manufactured home with multiple windows and a small set of stairs leading to a front door, situated on a paved lot under a clear blue sky.

Ramsey 215-5 Singlewide Manufactured Home

1,190 sq. ft. • 3 bed • 2 bath
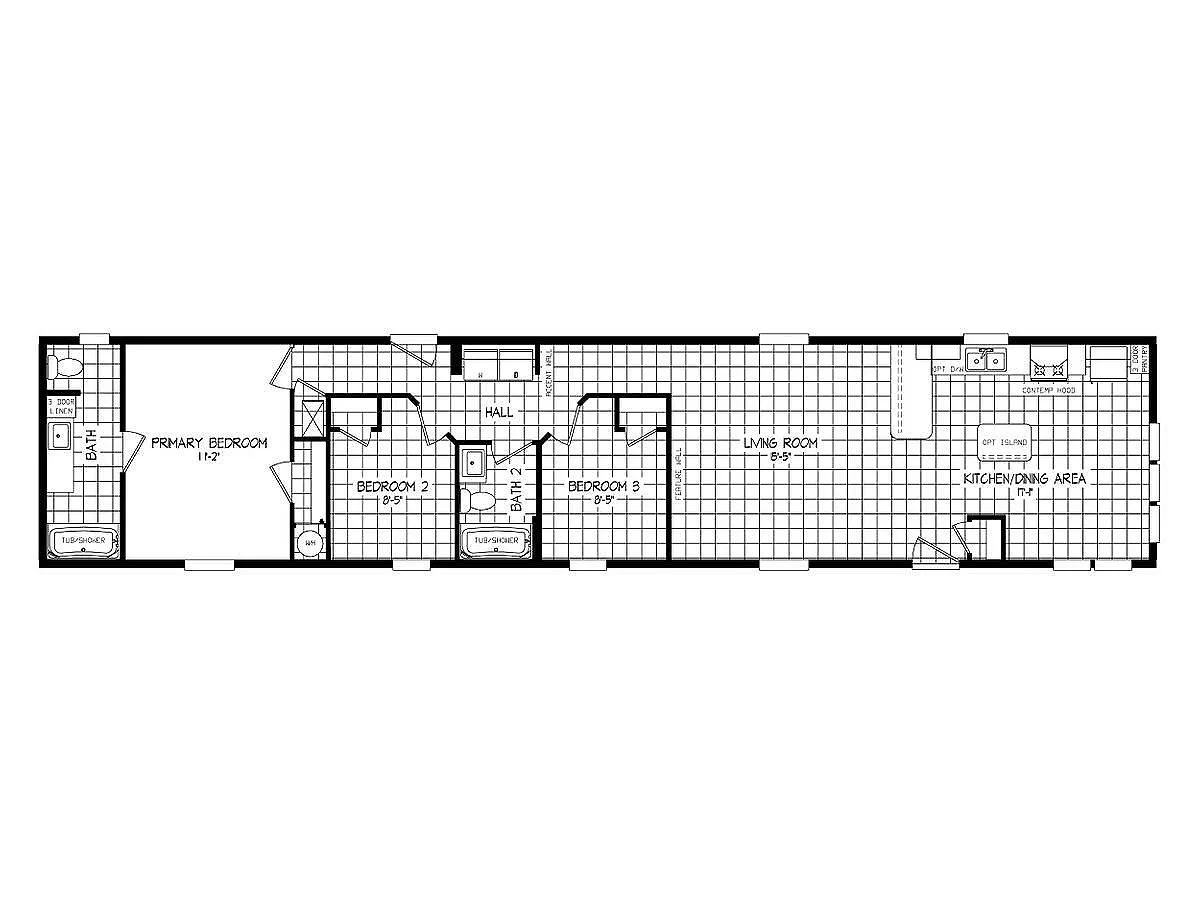
Floor plan of a house with three bedrooms, two bathrooms, a living room, and a kitchen/dining area.

The Key Features Of The Ramsey Series

  • INDUSTRIAL RANGE HOOD

  • 1 ROW CERAMIC BACKSPLASH

  • DURACRAFT CABINETS

  • 2” X 6” EXTERIOR WALLS

Why Buy From Liechty Homes?


Logo for Liechty Homes featuring a black house with a porch and steps, and the text 'Liechty Homes' in red above it, with 'Since 1955' below.
A modern house with gray and beige siding, a small front porch, and surrounding landscape that includes pine trees, a lawn, and a curved concrete pathway leading to the entrance.
  • Trusted for over 68 years.

  • Unlimited Floor Plans.

  • Professional Sales Team and no pressure approach.

  • Large selection of display homes to tour on our locations.

  • Home customization options.

  • Service & support.

Logo for Liechty Homes, featuring a house with a porch and the text "Liechty Homes" curved above it. Beneath the house, it says "Since 1955."